
WSEC Blower Door Testing Explained
Air leakage testing is a required part of Washington State Energy Code compliance for new residential construction, and it is one of the few code items that produces a measured number rather than an inspector's judgment. This guide covers what the test requires, how the equipment works, where testing fits in the build sequence, what happens when a building does not pass, and how builders in the Wenatchee valley schedule it without holding up a certificate of occupancy.
What the code actually asks for
Washington State Energy Code sets a limit on how much air a completed building is allowed to leak, measured under standardized conditions and reported as a rate. The number is not a guess, an inspection, or a checklist item. A calibrated fan is installed in an exterior doorway, the building is brought to a standard pressure difference relative to outside, and the airflow required to hold that difference is recorded. That airflow is the leakage. It gets converted into the reporting units the code uses and documented for the project file. The important practical point for builders is that the requirement applies to the finished envelope as a system. Excellent insulation will not pass a building whose air barrier has gaps, and a tight building will pass even if the details look unremarkable. The test measures what was built, not what was specified.
How a blower door test works on site
Setup is straightforward. We fit an adjustable panel into an exterior door opening, mount the calibrated fan in the panel, and run a manometer that reads the pressure difference between inside and outside along with the fan flow. Before the test the building has to be put into a defined condition: exterior doors and windows closed and latched, interior doors between conditioned spaces open, combustion appliances handled per protocol, and intentional openings such as exhaust fans and dryer vents closed or sealed as the protocol requires. Fireplace dampers, HVAC system openings, and any construction openings get treated consistently so the result reflects the envelope rather than the housekeeping. Then we depressurize the building and take readings across a range of pressures. The whole process usually takes a fraction of a day on a single-family home, and the result is available before we leave the site.
Where testing fits in the build sequence
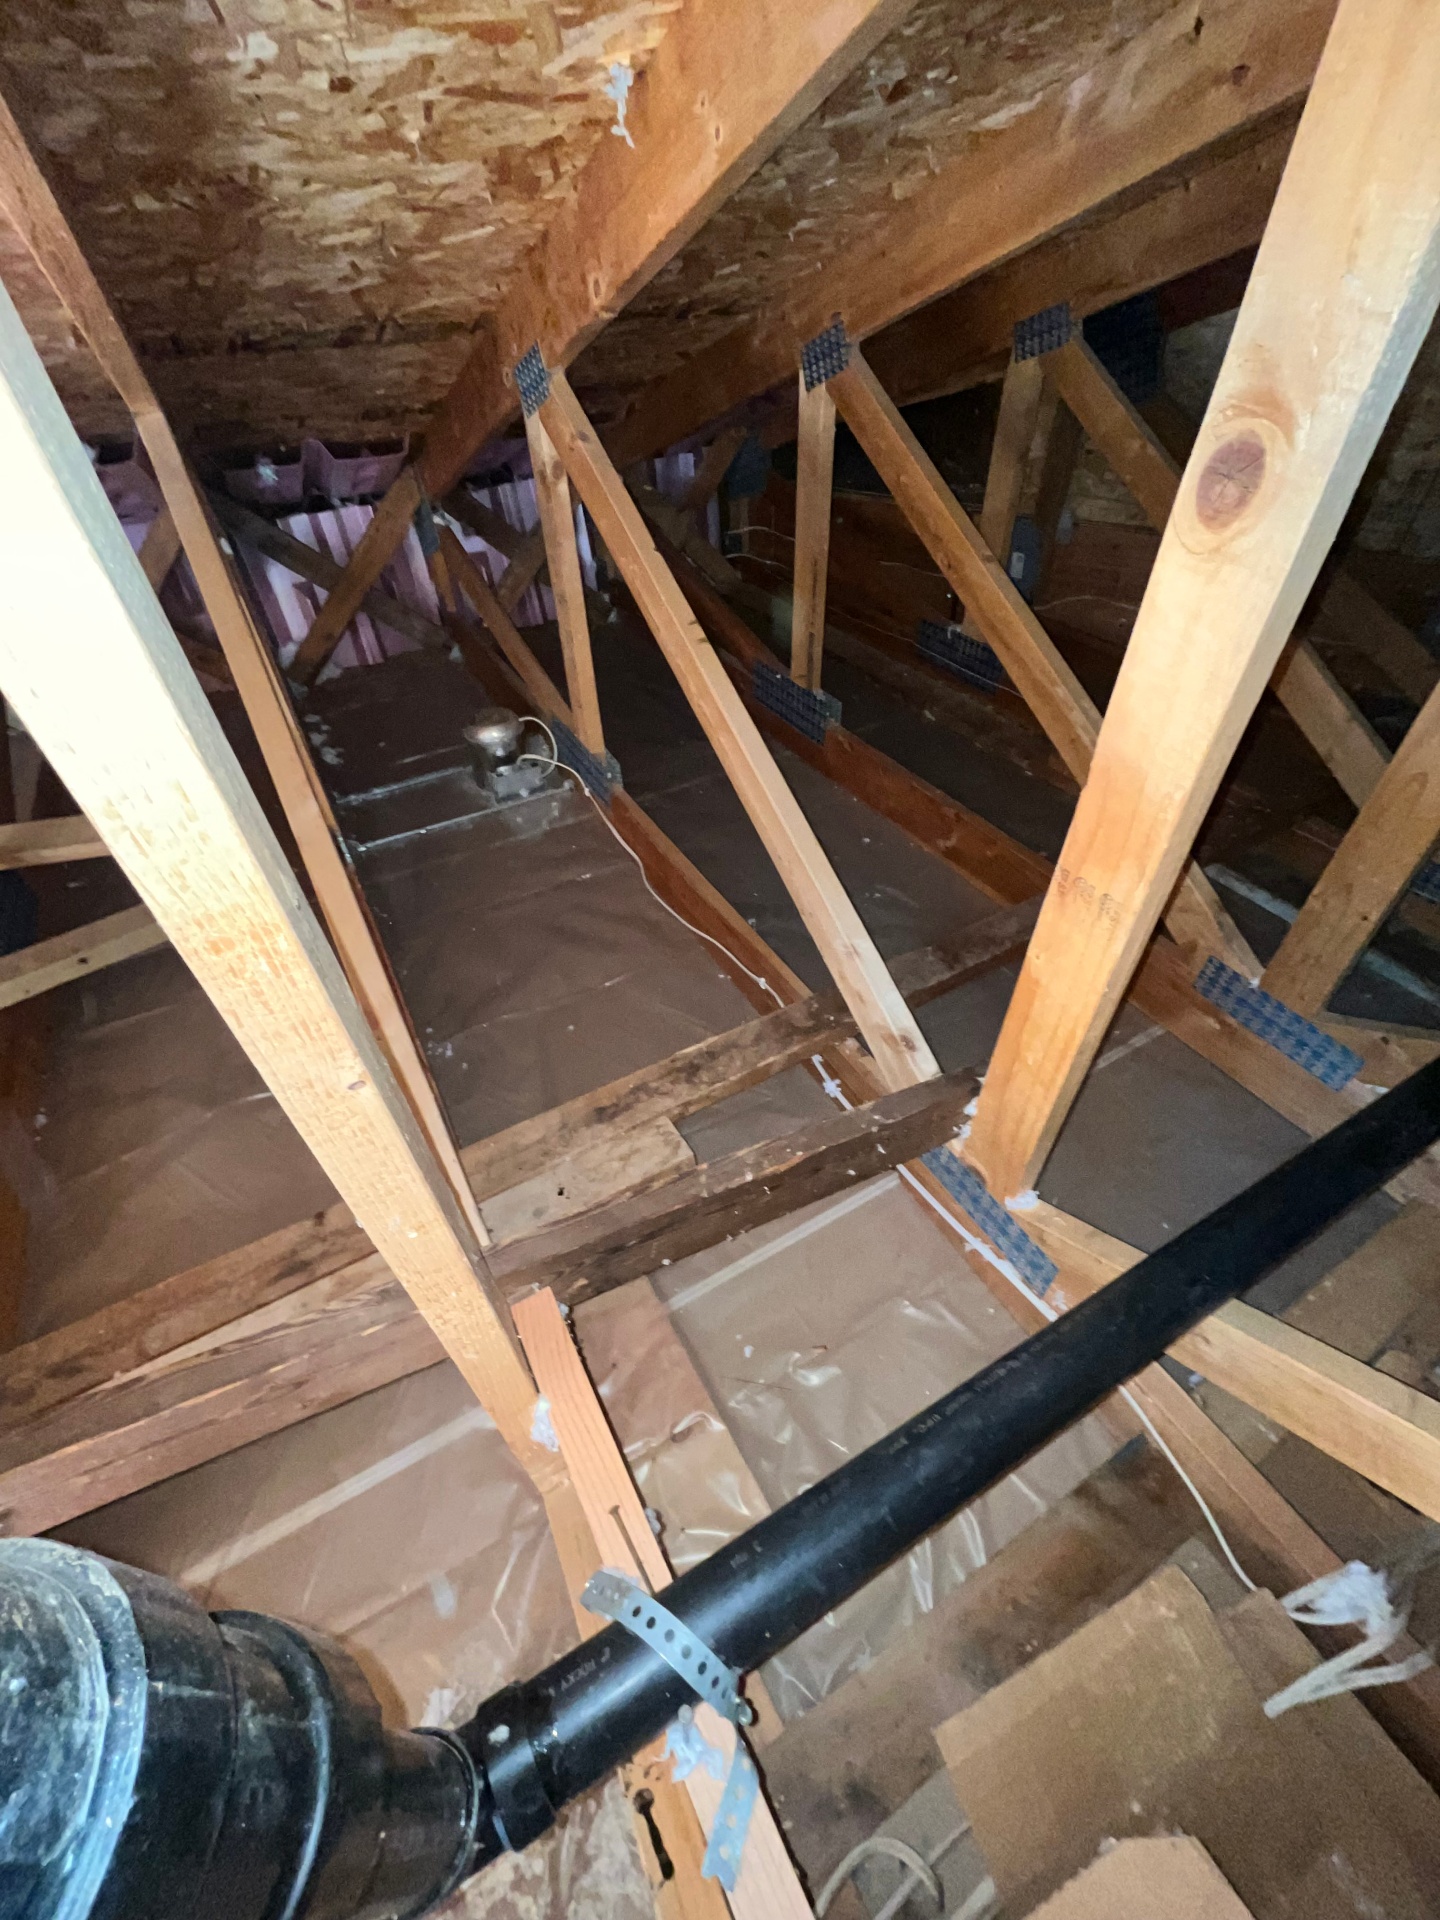
There are two useful points in a build to test, and they answer different questions. A pre-drywall test is diagnostic. The air barrier is still exposed, so when the fan reveals leakage at a top plate, a window flange, a plumbing chase, a rim joist, or the transition between a cantilever and the floor system, the crew can seal it that day with full access. Nothing has to be opened up. A final test is the compliance test. It measures the completed building and produces the documentation the project needs. Many builders run both, because finding a problem before drywall is a scheduling issue while finding it after finish work is a much larger disruption. Remodels and additions follow the same logic: testing before and after the work shows what the improvements actually changed, which is useful when a homeowner wants to understand the result.
What happens if a building does not pass
A failing number is not a catastrophe, it is information, and it arrives with the diagnostic ability to act on it. Under depressurization, leaks become findable. We can walk the building while the fan is running and locate where the air is coming in: an unsealed attic hatch, can lights that were never gasketed, a chase to the crawl space, a garage-to-house door assembly, the joint where the foundation meets the framing, ductwork in unconditioned space, or a bath fan with no back draft control. The remedy depends on what shows up. Some findings are minutes of sealing work. Others mean opening a soffit or sealing a chase. Once the work is done, the building is retested and the new number recorded. The reason pre-drywall testing is so valuable is precisely this: the same findings that take an afternoon before drywall can take a week after paint.
How builders schedule testing without losing days
The practical problem for a general contractor is not the test, it is where the test sits relative to everything else. Testing too early gives a number that does not reflect the finished building. Testing too late puts the certificate of occupancy at the mercy of a single appointment. The builders who handle this well book the final test as part of the finish sequence rather than as an afterthought, and they call early when a date moves so the slot can be shifted rather than lost. It also helps when the company doing the test is the company that installed the insulation and did the air sealing, because a problem found by the fan can be fixed by the crew already on the job instead of triggering a round of scheduling between two trades. We work that way across Chelan and Douglas County, and for repeat builders we can slot testing into a standard sequence so it lands at the same point on every house.
Related service: Blower Door Testing
FAQ
Common questions
- Is a blower door test required on every new home in Washington?
- Air leakage testing is part of Washington State Energy Code compliance for new residential construction, and the measured result has to be documented for the project. We perform the test and provide the report for your file.
- How long does a blower door test take?
- On a typical single-family home, setup, testing, and takedown usually take a fraction of a day, and the result is available before we leave the site.
- What if the building fails the test?
- A failing number comes with diagnostics. With the fan running we can locate the specific leaks, seal them, and retest. Running a pre-drywall test first is the best way to avoid finding those problems after the finish work is done.
Need garage door or insulation work done right?
Call 509-433-4065 or request an estimate online. Serving Wenatchee, East Wenatchee, Malaga, and the surrounding North Central Washington area.